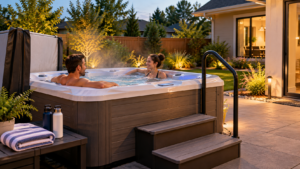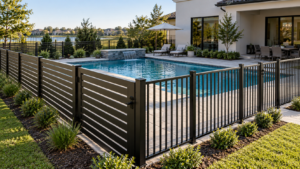
A pool can add significant value and enjoyment to a property, but its location matters for safety, access, drainage, and local requirements. The right distance from the house also depends on the pool type, property layout, and any applicable setbacks or easements. Planning the location carefully can also make maintenance, landscaping, and access around the pool easier.
So, how far does a pool need to be from a house? This guide explains which pool distances you need to check, how close an in-ground pool can be to a house, and how far an above-ground pool should be from a house. It also covers the practical factors to consider before choosing the final location.
There is no single nationwide distance that applies to every residential pool. The required setback from a house depends on the local building or zoning rules, pool type, property layout, and other site conditions. The International Residential Code includes requirements for residential swimming pools, but local jurisdictions decide which codes and additional setbacks apply.
As a practical planning guideline, keeping an inground pool several feet away from the house is common, but the exact minimum should come from the local authority rather than a generic number. The distance may also be affected by property lines, easements, septic systems, overhead utilities, drainage, and the location of doors or other structures.
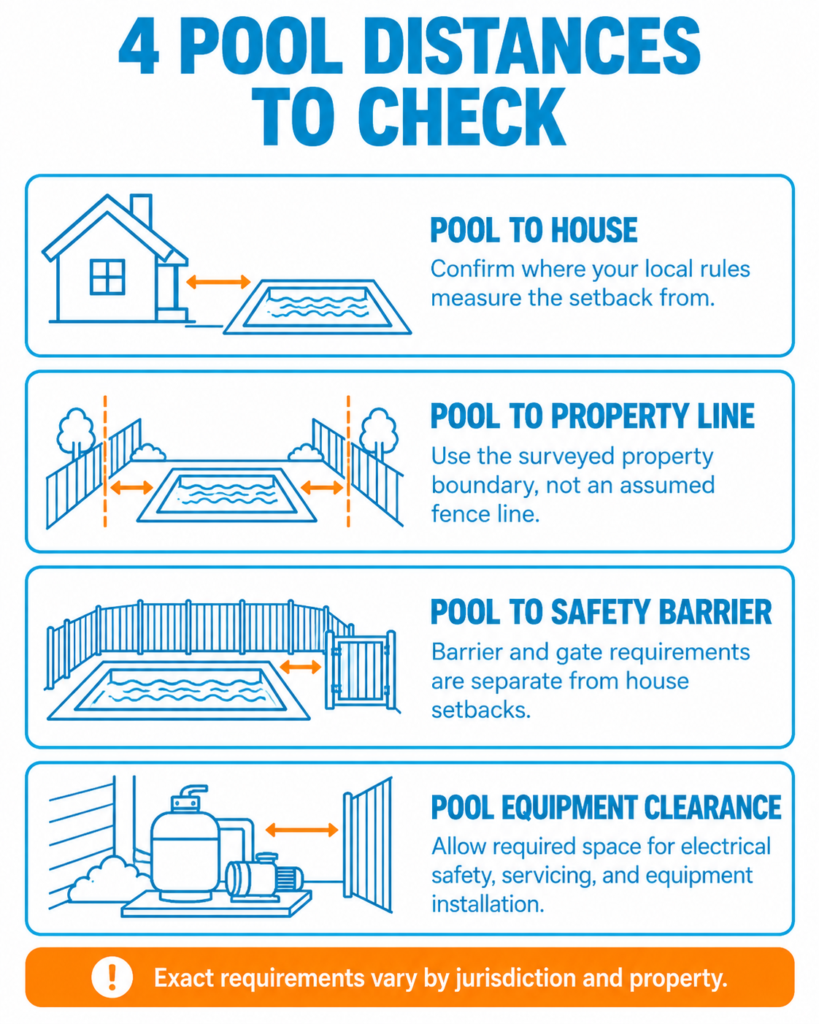
Understanding how far should pool be from house is only the starting point. A permit application may need to meet four separate setbacks, each measured from a different point on the property.
| Distance | What to confirm |
| Pool to house or foundation | Whether the measurement starts at the water’s edge, the outer pool wall, or the pool beam |
| Pool to property line | The surveyed boundary, not an assumed fence line |
| Pool to safety fence or barrier | Separate clearance and gate-access rules, distinct from the house setback |
| Pool equipment clearance | Electrical, servicing, and manufacturer-specified space around pumps and filters |
Nearby windows can cause confusion. A window near the pool doesn’t automatically prevent construction, but it may trigger a safety-glazing requirement. For example, Southlake requires safety glazing when glass is less than 60 inches above pool grade and within 60 inches horizontally of the water’s edge. This is a glass-safety requirement, not a setback rule, and requirements vary by jurisdiction.
Inground pools require careful planning because excavation near a foundation can affect the soil supporting the house. Before relying on a rule of thumb, check the locally adopted building and zoning codes, since requirements can vary between neighboring jurisdictions.
Foundation protection depends on several site conditions:
Grading and drainage should be planned alongside the pool location. Water should be directed away from the house to help prevent long-term foundation problems.
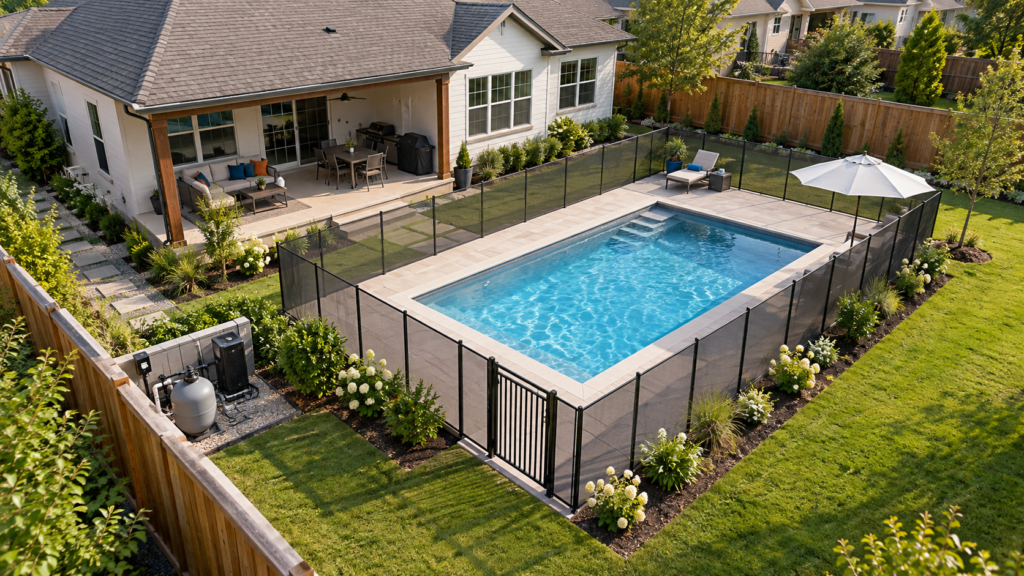
Fort Worth’s adopted code provides a useful example. A pool less than five feet from a building foundation must maintain at least one foot of horizontal distance for every one foot of pool depth, measured from the outside pool wall to the foundation. A six-foot-deep pool therefore needs six feet of horizontal clearance at that depth.
A Texas-registered engineer can design an alternative system. This is a Fort Worth-specific rule, not a national requirement, but it shows how pool depth can affect required foundation clearance.
Above-ground pools are not automatically exempt from setback rules. Placement depends on local zoning requirements and the manufacturer’s installation instructions, which may specify minimum clearance for stability.
When measuring how far away does a pool have to be from a house, measure the full footprint, not just the water. Include support legs and braces, the ladder or entry steps, filter and pump equipment, and enough space for maintenance access.
A firm, level base with drainage away from both the pool and house helps prevent uneven settling. Also consider nearby decks and ground-floor windows, which could give children access to the pool without passing through the intended pool safety fence. This may create a safety gap even where it is not specifically prohibited by code.
Distance from the house is one input among several. A location that satisfies every setback can still be the wrong spot once these factors are checked:
A code-compliant distance between the pool and the house doesn’t by itself stop a child from walking out a back door and reaching the water. Barrier planning is a separate layer on top of the setback numbers above.
Before finalizing a layout, map the fence line, the gate swing, and the walking route from the house to the pool. Then look at what the house itself offers as a shortcut: a raised deck, a balcony, or a ground-floor window near the water. Extra distance from the foundation doesn’t close off a second-story jump or a ground-floor window as an access point.
Barrier code, pool safety alarm requirements, and self-latching gates address those risks directly, and they belong in the plan from the start rather than as an afterthought once the pool shell is already poured.
A tight lot doesn’t automatically rule out a pool. Whether you’re a first time pool owner or planning an upgrade, several options can help you work within the property’s limits when standard setbacks leave too little space.
A smaller pool, different shape, or plunge pool may fit where a full-size rectangular pool cannot. Adjusting the pool’s length, width, or orientation can also create more room for required setbacks and access around the pool.
An engineered foundation solution may allow a pool to meet structural requirements at a closer distance. This could involve additional structural support or soil stabilization, depending on the site. It doesn’t automatically waive other setbacks, zoning rules, or property restrictions.
Some jurisdictions allow property owners to request a variance from pool setback requirements when standard placement isn’t practical. The application may require site plans, supporting documentation, and a hearing or board review. Approval is not guaranteed.
Before digging, confirm the current property survey, stamped site plan, building permit, and any required HOA approval. Verify the pool location against property lines, easements, utilities, and required setbacks so changes are not needed after excavation begins.
Knowing how far does a pool need to be from a house starts with the setbacks that apply to your specific property. Confirm the required distance before designing around a number found online, then allow additional space for drainage, foundation protection, equipment servicing, and safe access around the pool. The legal minimum sets the boundary, while the site layout determines how much space you should actually plan for.
If you’re planning a new pool, at Pool Guard USA we can help you choose and install a safety barrier that fits your pool and property layout. Contact our team to discuss your pool fence options and get started.
Yes, but the location may require more careful structural and drainage planning. A basement foundation extends deeper into the soil than a slab foundation, so check local requirements and consider an engineer’s assessment before finalizing the pool location.
Often, yes. Local zoning may treat pool decking as a separate structure with its own setbacks from property lines or the house. Confirm the deck and pool requirements together to avoid redesigning the layout later.
Yes, in some cases, but specific setbacks usually apply to septic tanks and drain fields. The required distance depends on local regulations and the septic system, so confirm the applicable requirements before choosing the pool location.

Please fill out the form below with your information. Your local dealer will be notified about your inquiry.
Please fill out the form below with your information. Your local dealer will be notified about your inquiry.